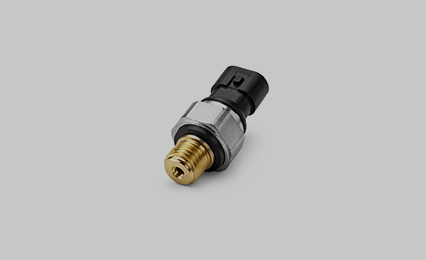
Precision metal and structural components for automotive and industrial sensor applications — stamped, CNC machined and Swiss-turned to print. Custom sensor parts that complete sensor performance; sensing elements remain customer-supplied.
Parts stamped · machined · turned
Tolerance ±0.01 mm class
Sizes Ø 0.5–60 mm
Volumes 1 k – 10 M / yr
Quality PPAP · Cpk ≥ 1.33

OVERMOLDED SENSOR LEAD · TPU + PUR
OVERMOLDED SENSOR LEAD · TPU + PUR
PORTFOLIO
Sensor cable assembly portfolio
Five recurring assembly families — every one engineered around the signal, the environment and the routing, then built to customer print.
Provide mechanical fixation and installation stability on the machine or vehicle.
Examples
Brackets · clips · mounting plates
Typical application
Sensor-to-frame mounting
Manufacturing method
Progressive stamping · forming
LEARN MORE
Maintain accurate positioning and assembly consistency of the sensing element.
Examples
Spacers · bushings · precision rings
Typical application
Element seating · datum control
Manufacturing method
Swiss / CNC turning · grinding
LEARN MORE
Improve structural strength and durability where loads concentrate.
Examples
Inserts · sleeves · metal supports
Typical application
Torque zones · load paths
Manufacturing method
Swiss turning · CNC machining
LEARN MORE
Provide complex geometry and tight tolerance control, print-true.
Examples
CNC turned parts · precision adapters
Typical application
Prototypes · low-medium volume
Manufacturing method
CNC milling · turning
LEARN MORE
Enable high-volume production with stamped-in repeatability.
Examples
Brackets · retainers · clips
Typical application
Volume sensor platforms
Manufacturing method
Progressive-die stamping
LEARN MORE
APPLICATIONS
Typical applications
Grouped by what the cable must survive - vibration, media, movement and weather. Eachlinks to a dedicated engineering guide as this hub grows.

Maintain sealing structure and assembly accuracy.
Precision inserts
Threaded components
Alignment parts
LEARN MORE
Improve durability under vehicle conditions.
Mounting brackets
Vibration-resistant supports
LEARN MORE
Maintain accurate sensor alignment over life.
Precision spacers
Positioning components
LEARN MORE
Improve long-term reliability on the production floor.
Structural supports
Retaining components
LEARN MORE
ANATOMY
anatomyInteractive cable assembly
Select any of the seven layers - the panel shows its function, material and theengineering consideration behind it.
ENGINEERING CHALLENGES
Engineering challenges we solve
Cable programs rarely fail on paper - they fail on noise, moisture and motion. These arethe problems we are hired to remove.
Challenge
Small components require consistent dimensions, lot after lot.
Solution
Precision machining and process control.
±0.01 MM CLASS
Challenge
Sensor performance depends on accurate positioning.
Solution
Precision structural components with controlled datums.
µM DATUMS
Challenge
Maintain repeatability during mass production.
Solution
Progressive stamping and controlled production.
CPK ≥ 1.33
Challenge
Components must withstand vibration, temperature and chemicals.
Solution
Material selection and manufacturing optimization.
VALIDATED STACKS
Challenge
Stamped edges must never cut seals, wiring or hands.
Solution
Fine-blanking-grade dies and controlled deburring.
DEBURRED 100 %
Challenge
Millimeter-scale parts get lost, mixed or damaged.
Solution
Tray packaging, cavity traceability and vision sorting.
VISION-SORTED
Challenge
Parts must survive salt, coolant and cleaning chemistry.
Solution
Passivation, zinc-nickel and plating stacks per specification.
480 H SALT SPRAY
Challenge
Precision must survive price pressure in volume.
Solution
Progressive tooling and process design from DFM day one.
DFM-DRIVEN
MATERIALS
Cable & material selection
The jacket sets the environment, the shield sets the signal. Compare the options - theconstruction is locked against your duty profile at DFM.
MANUFACTURING
Cable assembly manufacturing workflow
Seven controlled steps from cut cable to a tested, line-ready assembly - focused on theproduct, not the machinery.
Suitable for high-volume brackets, clips and retainers — repeatability designed into the die.

Suitable for small precision components, bushings and inserts — microns held in one cycle.
Suitable for complex geometry, prototypes and low-to-medium volumes — flexible and print-true.
Surface treatment, assembly and inspection — finishing the part into a delivered solution.
RELIABILITY TESTING
Component quality control
Consistency for OEM sensor production — every lot measured, every process tracked, every claim backed by data.
Tactile measurement of CTQ features on calibrated ZEISS machines.
µM-LEVEL CERTAINTY
In-process checks on every cavity, die station and spindle.
PER CONTROL PLAN
Vision systems catching burrs, dents and plating flaws.
100 % VISION OPTION
Spring and heat-treated parts verified per lot.
HV / HRC PER LOT
Incoming 3.1 certificates cross-checked; XRF analysis on demand.
3.1 CERTS · XRF
SPC with Cpk tracking on all critical dimensions.
CPK ≥ 1.33

ZEISS measuring room
Vision inspection cell
Hardness & material lab
ENGINEERING CHALLENGES
Engineering challenges we solve
Cable programs rarely fail on paper - they fail on noise, moisture and motion. These arethe problems we are hired to remove.
APPLICATION
EMGINE EMGINE
APPLICATION
EMGINE EMGINE
APPLICATION
EMGINE EMGINE
PORTFOLIO
Sensor cable assembly portfolio
Five recurring assembly families — every one engineered around the signal, the environment and the routing, then built to customer print.
We're developing ultra-compact, biocompatible connector solutions for the next generation of medical electronics — where precision and reliability are non-negotiable.
LEARN MORE
FAQ
Common Questions
Get a Quote
Tell Us About Your Part